
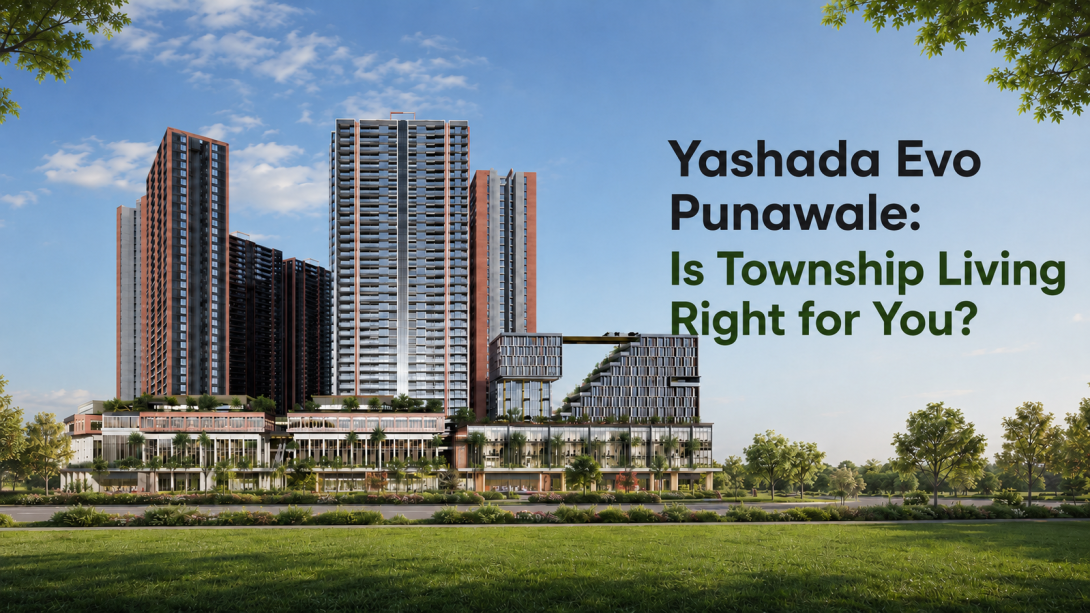
Choosing a home in a large township is rarely just about the apartment. The number of towers, movement inside the project, nearby roads, useful amenities, and access to daily services can affect the routine just as much as the layout. Yashada Evo Punawale is presented as a 13-acre township with eight high-rise towers, residential choices, commercial space, and more than 70 amenities.
This practical review looks at the township plan, home configurations, shared facilities, and Punawale connectivity. The aim is to help families and professionals decide what to check before placing the project on their shortlist, without treating the brochure as the complete picture.
Township Planning and Everyday Movement
Yashada Evo Punawale is planned with eight towers rising up to 28 storeys. The website describes the design as inspired by Hong Kong-style urban planning and includes a three-acre commercial zone. This scale can bring many daily-use spaces into one development, but it also makes internal circulation, tower placement, parking access, and crowd movement important points to study.
- Ask for the complete master plan, not only the selected tower plan.
- Check the distance from the entrance to the tower, parking area, clubhouse, and open spaces.
- Understand whether commercial and residential movement will use separate entry points.
- Visit during a busy period to observe the surrounding road and approach route.
- Check which shared areas are part of the current phase and which are planned for later.
A township should be judged by how comfortably people can move through it every day, not simply by its total land area.
Home Layouts and Practical Space
The website lists 2, 3, and 4 BHK residences. Stated carpet areas are 806 or 873 sq. ft. for 2 BHK, 1,062 to 1,223 sq. ft. for 3 BHK, and 1,673 sq. ft. for 4 BHK. These figures provide a starting point, but room dimensions, passage space, furniture placement, privacy, light, and ventilation will show how practical each layout feels.
- Compare usable room dimensions instead of judging only the total carpet area.
- Check whether the living and dining areas can support the furniture your family already uses.
- Look at kitchen movement, utility space, bedroom privacy, and storage possibilities.
- Study the direction of windows and the distance between facing towers.
- Confirm the currently offered configurations through official project documents.
There is also a detail worth checking: the main page lists 2, 3, and 4 BHK homes, while several FAQ answers refer only to 2 and 3 BHK residences. Anyone considering Yashada Evo Punawale should clarify this difference directly before relying on the website information.
Amenities and Actual Lifestyle Use
At Yashada Evo, the website mentions more than 70 amenities, including an infinity pool, clubhouse, gym, amphitheater, yoga area, sky lounge, play area, multipurpose court, landscaped garden, indoor games room, hall, and senior citizens’ area. The list is broad, but the more useful question is how often your household would actually use these spaces.
- Pick five facilities that match your family’s routine.
- Ask where these spaces are placed in relation to your tower.
- Check expected access rules, operating hours, and maintenance arrangements.
- Find out whether the amenities will open phase by phase.
- Consider whether children and senior family members can reach key areas comfortably.
A long amenity list may look appealing, but practical value comes from access, upkeep, capacity, and regular use.
Connectivity and Final Practical Check
For Yashada Evo Punawale, the location page highlights access toward Hinjawadi, Wakad, Baner, and the Mumbai–Pune Expressway. It also states short travel times to Sai Millennium Mall, Varad Multispeciality Hospital, JSPM Rajarshi Shahu College of Engineering, Lifepoint Hospital, and D. Y. Patil College of Engineering. These references are useful, though actual travel time can change with traffic and road conditions.
- Test your office commute on a regular weekday at your normal travel hour.
- Check the last-mile route rather than only the distance to a major road.
- Visit nearby grocery stores, schools, hospitals, and public transport points.
- Observe road width, junction congestion, drainage, and pedestrian access.
- Repeat the route during evening traffic or rain if possible.
Yashada Evo Pune may suit people who prefer a large township format, multiple home configurations, a wide set of common facilities, and access toward western Pune employment areas. It may be less suitable for someone who prefers a smaller community or wants fewer shared spaces to maintain.
Overall, the project is worth assessing through the master plan, exact unit layout, construction phase, amenity schedule, and real commute experience. A site visit and official documents will give a clearer answer than amenity counts or travel-time claims alone.
#YashadaEvoPunawale, #YashadaEvo, #YashadaEvoPune, #YashadaEvoPcmc