
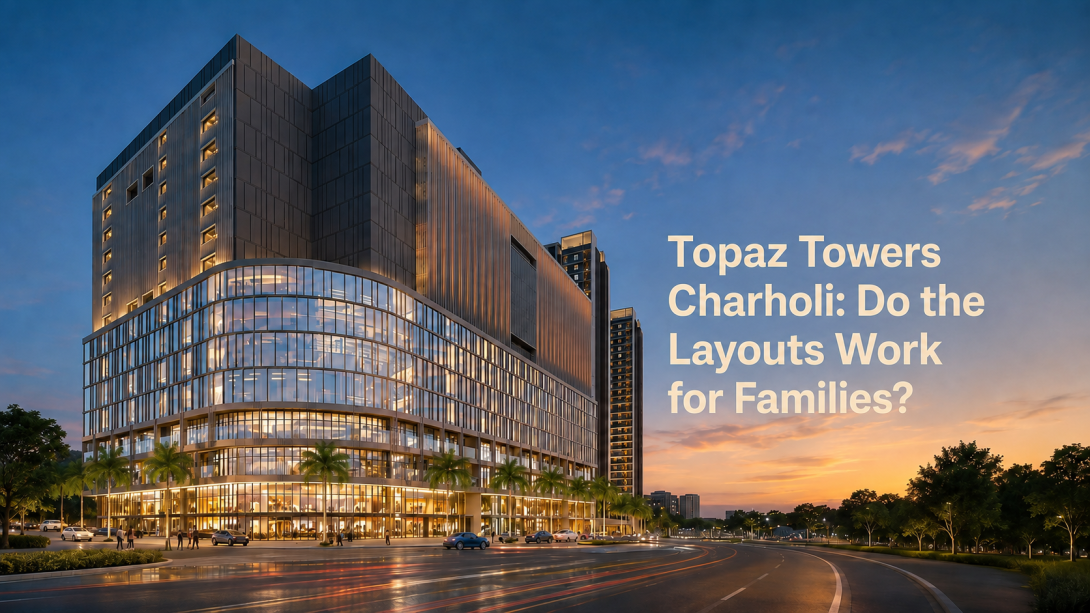
Choosing an apartment in a growing part of Pune is rarely just about the number of rooms. Most families want to know whether the layout will remain comfortable after adding furniture, storage, work-from-home needs, and everyday routines.
Topaz Towers Charholi is planned with 2 and 3 BHK homes, four residential towers and additional usable spaces within the layouts. This article looks at apartment planning, floor density, common facilities and location from a practical family perspective. It will help readers identify the details worth checking before forming an opinion about the project.
Apartment Layouts and Usable Space
On paper, Topaz Towers Charholi focuses on everyday usability rather than just standard room counts. The official developer information mentions double balconies, a storeroom connected to the kitchen and additional wardrobe space in every bedroom. These details may be useful for families who often struggle with storage after moving into an apartment.
Points worth examining in the floor plans include:
- A kitchen storeroom can keep groceries, appliances and less frequently used items outside the main cooking area.
- Double balconies may allow families to separate utility work from sitting or relaxation space.
- Additional wardrobe areas can reduce the need for large cupboards that take up bedroom space.
- Check the actual width and position of passages, because carpet area alone does not explain how comfortable a layout feels.
- Door placement, furniture walls and movement between rooms should also be reviewed.
The official developer page confirms the kitchen storage, double balconies and additional wardrobe provision. However, readers should still examine the detailed plans to understand the dimensions and placement of these spaces.
Floor Density and Daily Movement
According to the project website, Topaz Towers Charholi has eight apartments on each floor and four high-speed lifts in every tower. The relationship between the number of apartments and available lifts can influence waiting times, privacy and general movement during busy morning and evening hours.
Practical questions to consider include:
- Are all four lifts passenger lifts, or does the number include a service or fire lift?
- Which lifts will operate during a power interruption?
- Is there enough waiting space outside the lifts?
- How far is each apartment entrance from the lift lobby and staircase?
- Will deliveries, household movement and regular passenger traffic use separate lifts?
Eight apartments per floor may sound reasonable for a high-rise project, but the actual experience will depend on corridor design and lift management. These smaller details are often more relevant to daily comfort than the total height of the towers.
Amenities That Fit Everyday Routines
Topaz Towers Charholi presents more than 30 common facilities, including a swimming pool, gym, co-working space, children’s area, sports court, guest rooms and landscaped spaces. A long amenity list can look appealing, but its real value depends on how often residents are likely to use those facilities.
Families can assess the amenity planning through a few practical questions:
- Which facilities match the family’s weekly routine?
- Are children’s, fitness and senior-citizen spaces easy to reach from every tower?
- Does the co-working space offer enough seating for regular use?
- How will guest rooms be reserved and managed?
- What rules, timings and maintenance arrangements will apply to common facilities?
- Are walking areas separated from regular vehicle movement?
The project website lists the available facilities, but operational rules and common charges should be confirmed separately. These details can help readers judge practical value rather than relying only on the number of amenities.
Location and Daily Travel from Charholi
The site address for Topaz Tower is in Tajnemala, Wadmukhwadi, Charholi. The project website mentions access to local schools, MIT Alandi Campus and employment locations. However, travel times shown on property websites are usually general estimates and may not represent weekday traffic.
Before judging the location, it is sensible to:
- Test the regular route to work during actual office hours.
- Check travel towards Alandi Road, Bhosari and other frequently used areas.
- Review the condition and width of the last-mile approach road.
- Visit nearby grocery stores, schools and healthcare facilities.
- Observe traffic around the project during morning and evening hours.
- Check the surroundings on both weekdays and weekends.
Charholi may suit one family’s routine while adding unnecessary travel for another. The better question is not whether the location is generally well connected, but whether it works for the reader’s specific daily schedule.
Final Thoughts
Topaz Towers Charholi has several planning details worth reviewing, particularly double balconies, kitchen storage, additional wardrobe areas, eight apartments per floor and four lifts per tower. These features address common concerns around storage, movement and family routines.
Still, the final assessment should come from checking room dimensions, corridor planning, lift allocation, common-area management and actual travel time. Looking beyond tower height and amenity numbers will give readers a more realistic understanding of how the project may function in everyday life.
#TopazTowersCharholi, #TopazTowers, #TopazTowerCharholi, #TopazTower, #TopazTowerspune