
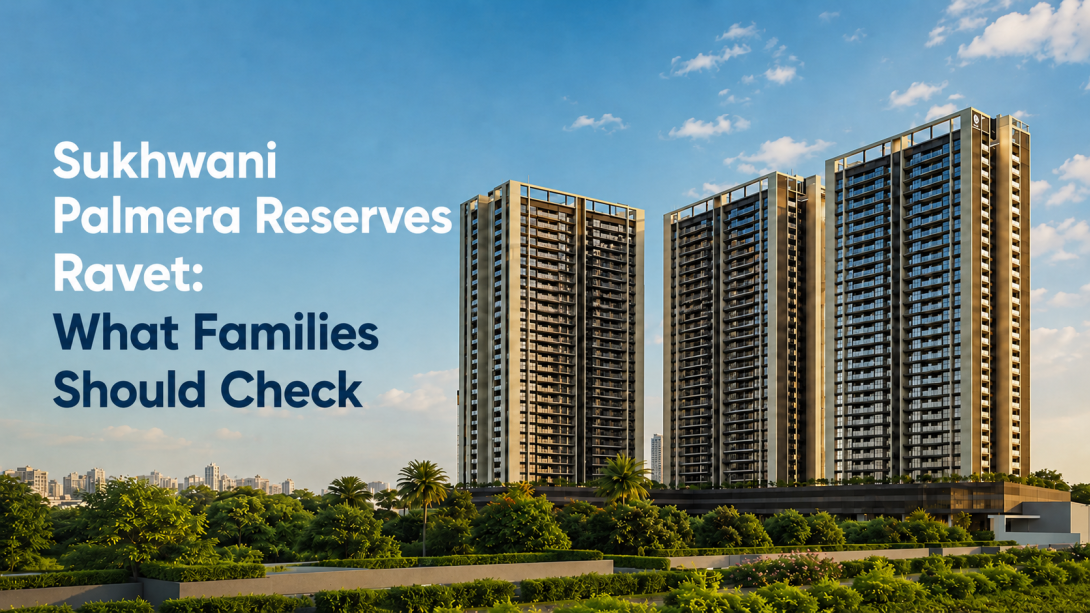
Choosing a home near a major highway can look convenient on a map, but daily comfort depends on more than road access. Layout, privacy, shared spaces, nearby essentials, and actual travel patterns matter just as much. This practical review of Sukhwani Palmera Reserves Ravet looks at those points without treating every project feature as an automatic advantage. It covers the Mukai Chowk location, available home sizes, tropical-themed planning, and the checks worth making during a site visit.
Location and Daily Travel Near Mukai Chowk
The project is positioned at Kiwale, near Mukai Chowk, and the website describes it as being right off the Pune–Bengaluru Highway. For anyone considering Sukhwani Palmera Reserves Ravet, the useful question is not simply whether a highway is nearby. The better question is whether the approach roads and common travel routes match the family’s weekday schedule.
The website lists these approximate travel times:
- Sentosa Resorts and Water Park: 4 minutes
- Ravet Sports Arena: 7 minutes
- S.B. Patil Public School: 7 minutes
- Reliance Smart Superstore: 8 minutes
- ISKCON Shree Govinda Dham: 9 minutes
- Akurdi Railway Station: 12 minutes
These references give a basic picture of the surroundings, but a personal route test is still useful. Visit during office hours, school hours, and the evening rush. Check the turn from the highway, service-road movement, public transport access, and the time needed to reach your regular workplace or school. Map estimates can differ from real weekday conditions.
Home Layouts and Everyday Space
The website lists 2 BHK homes from about 763 to 848 sq. ft. and 3 BHK homes from about 1,059 to 1,142 sq. ft. At Sukhwani Palmera Reserves, the plans are described as having defined living, dining, bedroom, kitchen, and balcony areas, with selected layouts including walk-in wardrobes. The page also states that privacy has been considered in the planning.
When reviewing the layouts, look beyond the total carpet area and check:
- Whether the living room can hold the furniture you already use
- How the dining space connects with the kitchen and movement passages
- Whether bedroom doors face busy common areas
- The usable depth of the balcony, not only its presence
- Storage options in regular bedrooms and selected wardrobe layouts
- Window direction, daylight, ventilation, and views from the chosen level
Two homes with similar area figures can feel different because of passage space, room proportions, door positions, or balcony shape. Marking furniture on the plan can make the comparison more realistic.
Tropical Planning and Shared Spaces
The website presents Sukhwani Palmera Reserves Ravet as a 5+ acre tropical-inspired development with four high-rise towers, more than 28 floors, and 50+ shared leisure features. Its visual theme includes landscaped areas, water-led open spaces, wave-inspired pathways, and a modern glass façade.
The listed community spaces include a gymnasium, indoor games, a party lawn, jogging track, landscaped garden, children’s play area, multipurpose hall, senior citizen area, and yoga and meditation zone. Instead of judging the project by the number alone, consider how these spaces may work after residents move in:
- Check where the main activity areas sit in relation to the towers
- Ask which spaces are indoor, outdoor, shaded, or weather-dependent
- Look at walking distances from the selected tower
- Review access rules, operating hours, and planned maintenance
- Check whether children’s, fitness, and quiet zones are clearly separated
A longer amenity list is useful only when the spaces suit the household’s actual routine.
Practical Fit for Different Family Needs
Sukhwani Palmera Ravet may be relevant for families who regularly travel through Mukai Chowk, prefer a multi-tower setting, and want access to several community spaces within the development. The range of 2 and 3 BHK layouts also gives households more than one size to assess.
Before forming a final view, compare:
- Regular travel time on your own office or school route
- Room dimensions and furniture placement
- Tower position, floor level, views, and internal privacy
- Distance from the selected home to parking and shared areas
- Noise levels near highway-facing or activity-facing sides
- Written details for specifications, charges, and project approvals
Final Thoughts
Sukhwani Palmera Reserves Ravet combines highway-side access, multiple layout sizes, and tropical-themed community planning. Its practical value will depend on how well the location matches daily travel and how usable the chosen layout feels in person. A calm comparison of routes, room proportions, tower position, and shared spaces will provide a clearer answer than project imagery alone.
#SukhwaniPalmeraReservesRavet, #SukhwaniPalmeraReserves, #SukhwaniPalmeraReservespune, #SukhwaniPalmeraReservespcmc, #SukhwaniPalmeraRavet, #SukhwaniPalmerapune