
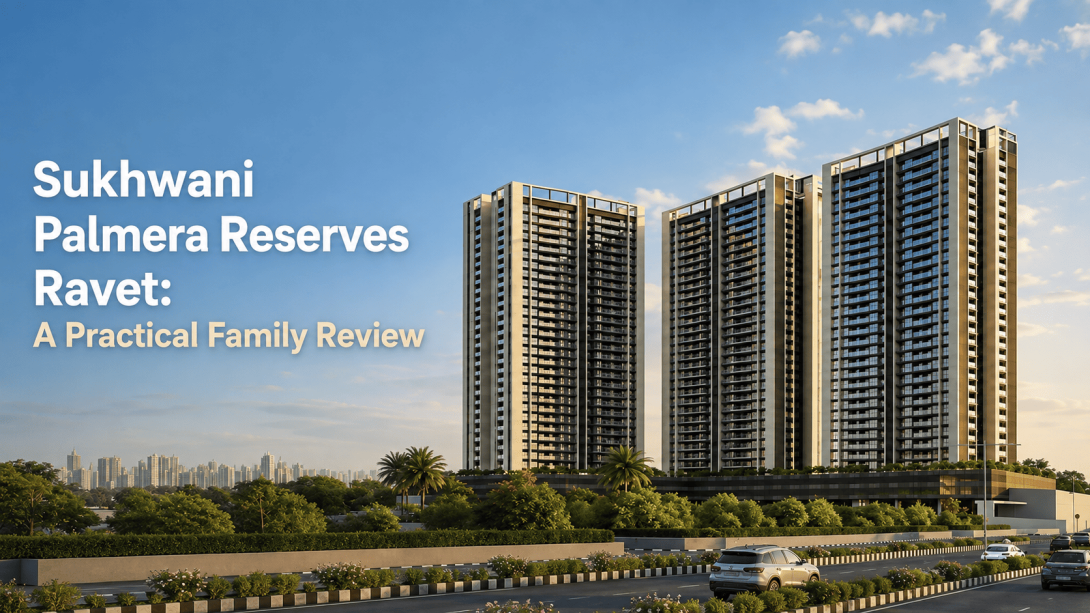
Choosing a new home in the Ravet–Kiwale area can feel confusing because many projects talk about amenities, connectivity, and spacious plans. The real question is whether those features can make everyday life easier for a family. This review of Sukhwani Palmera Reserves Ravet looks at the project from that practical angle. It covers the location near Mukai Chowk, the 2 and 3 BHK floor plans, the tropical theme, and the main details worth checking during a visit. The aim is to help readers compare what is presented on the project website with their own routine, space needs, and travel pattern.
Location and Daily Connectivity
Sukhwani Palmera Reserves Ravet is positioned in the Ravet–Kiwale belt near Mukai Chowk. The project website describes it as being right off the Pune–Bangalore Highway and lists access to daily-use destinations. This may suit people who regularly travel through the western PCMC corridor, but the actual value of the location will depend on each household’s office, school, and family routes.
- Sentosa Resorts and Water Park is listed at around four minutes.
- Ravet Sports Arena and S. B. Patil Public School are listed at around seven minutes.
- Reliance Smart Superstore is shown at around eight minutes.
- ISKCON Shree Govinda Dham is listed at around nine minutes.
- Akurdi Railway Station is shown at around twelve minutes.
These travel times come from the website and may change with traffic. A weekday visit during office hours can give a more realistic sense of road conditions, junction delays, and last-mile access. It is also useful to check public transport options instead of judging the location only through a weekend visit.
Apartment Layouts and Usable Space
The website presents Sukhwani Palmera Reserves with multiple 2- and 3-BHK configurations. The stated carpet areas are approximately 763 to 848 sq. ft. for 2 BHK homes and 1,059 to 1,142 sq. ft. for 3 BHK homes. Selected plans also show balconies and walk-in wardrobes. These numbers are helpful, though the room proportions and furniture placement matter just as much as the total area.
- Check whether the living and dining area can hold the furniture your family already uses.
- Look at bedroom widths after allowing space for beds, wardrobes, and walking clearance.
- Note the kitchen work area, storage possibilities, and movement between counters.
- Confirm which configurations include a balcony or walk-in wardrobe.
- Compare door positions, shared walls, and window directions for privacy.
A floor plan often looks larger when it is empty. Marking furniture sizes on the plan can show whether the home supports daily routines without tight corners. Families working from home may also want to identify a quiet desk location before shortlisting a layout.
Tropical Theme and Everyday Amenities
Sukhwani Palmera Reserves Ravet is planned as a 5+ acre development with four high-rise towers, more than 28 floors, and over 50 tropical-themed leisure features. The website highlights water-led open spaces, landscaped areas, and wave-inspired pathways. It also names a gymnasium, indoor games, jogging track, party lawn, children’s play area, multipurpose hall, senior citizen area, yoga space, and meditation area.
- The tropical concept may appeal to families who value landscaped outdoor areas.
- Age-specific spaces can be useful in households with children and older family members.
- Indoor and outdoor options may support different routines and weather conditions.
- Shared spaces should be considered along with likely usage, upkeep and access rules.
Practical Points Before Forming an Opinion
For readers comparing several projects, Sukhwani Palmera Ravet appears most relevant when the Ravet–Kiwale location, varied apartment sizes and landscaped setting match their priorities. Still, a website can only provide the starting information. Site conditions, approved plans and written documents are more useful for confirming the details that may affect long-term comfort.
- Match the layout with your household size and storage needs.
- Travel to the site from work or school at a realistic time.
- Ask for the approved floor plan for the exact configuration being considered.
- Check tower orientation, daylight, ventilation and possible road noise.
- Review parking access, common-area planning and maintenance terms.
- Verify current project details through registered documents and the developer.
Overall, Sukhwani Palmera Reserves Ravet may be worth comparing for families seeking 2 or 3 BHK options near Mukai Chowk with a resort-inspired setting. The sensible approach is to judge the project through the exact floor plan, actual route and documented details rather than relying only on theme-led presentation.
#SukhwaniPalmeraReservesRavet, #SukhwaniPalmeraReserves, #SukhwaniPalmeraReservespune, #SukhwaniPalmeraRavet, #SukhwaniPalmera