
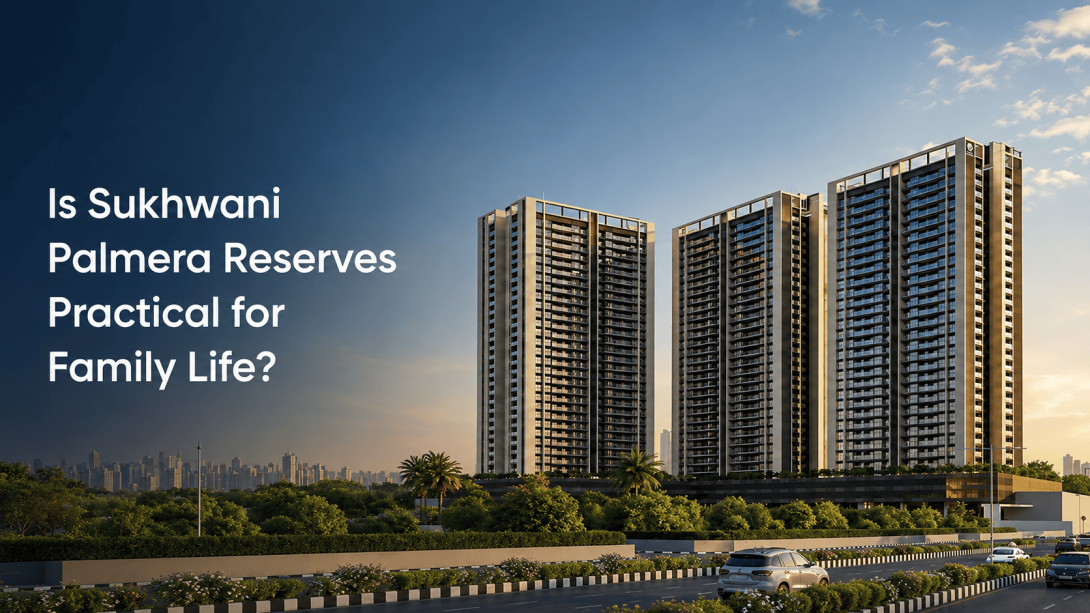
Choosing a home around Ravet and Kiwale often comes down to ordinary questions rather than attractive themes. How convenient is the location on a working day? Are the room sizes useful? Will the shared spaces actually suit the family’s routine? This review looks at Sukhwani Palmera Reserves from that practical angle. It covers the location near Mukai Chowk, the available home configurations, the tropical concept, and the points worth checking during a site visit.
Location and Everyday Connectivity Near Mukai Chowk
The website places Sukhwani Palmera Reserves near Mukai Chowk in Kiwale, with access from the Pune–Bangalore Highway. This can be relevant for people who regularly travel toward Ravet, Akurdi, or other parts of PCMC. Still, map distance and everyday travel time are not always the same, so the route deserves a real test during normal weekday traffic.
- The project is described as being right off the Pune–Bangalore Highway.
- Mukai Chowk is the main location reference used on the project page.
- Listed nearby places include Sentosa Resorts, Ravet Sports Arena, S.B. Patil Public School, Reliance Smart, ISKCON, and Akurdi Railway Station.
- The website uses both Ravet and Kiwale in different sections. Confirming the exact map pin and official project address would remove confusion.
- Anyone with a fixed office route should test the approach road at the time they usually travel.
Home Layouts and Usable Family Space
According to the website, Sukhwani Palmera Reserves Ravet has several 2 and 3 BHK configurations. The stated carpet areas range from around 763 to 848 sq. ft. for 2 BHK homes and 1,059 to 1,142 sq. ft. for 3 BHK homes. Those ranges suggest that homes with the same bedroom count may still feel different in daily use.
- Compare the room dimensions, passage space, and furniture positions rather than relying only on the total carpet area.
- Check whether the living and dining areas can support the family’s normal seating and storage needs.
- Balconies are shown as part of the plans, while walk-in wardrobes are available in selected configurations.
- Look at the distance between bedroom doors and common areas if privacy matters.
- Confirm which plan matches the quoted area, tower, and floor under consideration.
Tropical Theme and Shared Lifestyle Spaces
The project page presents Sukhwani Palmera Reserves as a 5+ acre development with four towers rising above 28 floors and more than 50 tropical-themed indulgences. Water-led open areas, landscaped surroundings, and wave-inspired pathways form the main visual idea. It sounds appealing on paper, but the practical value depends on how often a household would use these spaces.
- Listed facilities include a gym, indoor games, a party lawn, a jogging track, and landscaped areas.
- The page also mentions a children’s play area, multipurpose hall, senior citizen area, and yoga and meditation zone.
- Ask for a clear list of what is included within the “50+” count, since broad totals may group large and small features together.
- Check where the leisure areas sit in relation to the residential towers.
- Consider whether the shared spaces match the age groups and routines within the household.
What to Check During a Site Visit
A website gives the basic picture, but Sukhwani Palmera Reserves Pune is easier to assess when the claims are connected to what can be seen and measured. A site visit should focus on daily comfort rather than only presentation areas. Carrying a short checklist can make comparisons with other projects more consistent.
- Travel from the site toward the usual office, school, or railway route.
- Check daylight, ventilation, balcony depth, and views from the relevant configuration.
- Compare actual room measurements with existing furniture requirements.
- Ask which shared areas are planned, under development, or ready for use.
- Check the approach road, surrounding activity, and traffic movement near Mukai Chowk.
- Clarify whether the preferred address should be recorded as Kiwale or Ravet in project documents.
Overall, Sukhwani Palmera Reserves may interest families who prefer larger configuration ranges, highway access, and landscaped shared spaces. Its strongest points on paper are the location near Mukai Chowk, varied floor plans, and tropical residential theme. The final assessment should rest on the exact configuration, a real commute test, the site conditions, and clear confirmation of the project address.
#SukhwaniPalmeraReserves, #SukhwaniPalmeraReservesravet, #SukhwaniPalmeraReservespune, #SukhwaniPalmeraReservespcmc, #SukhwaniPalmeraravet