
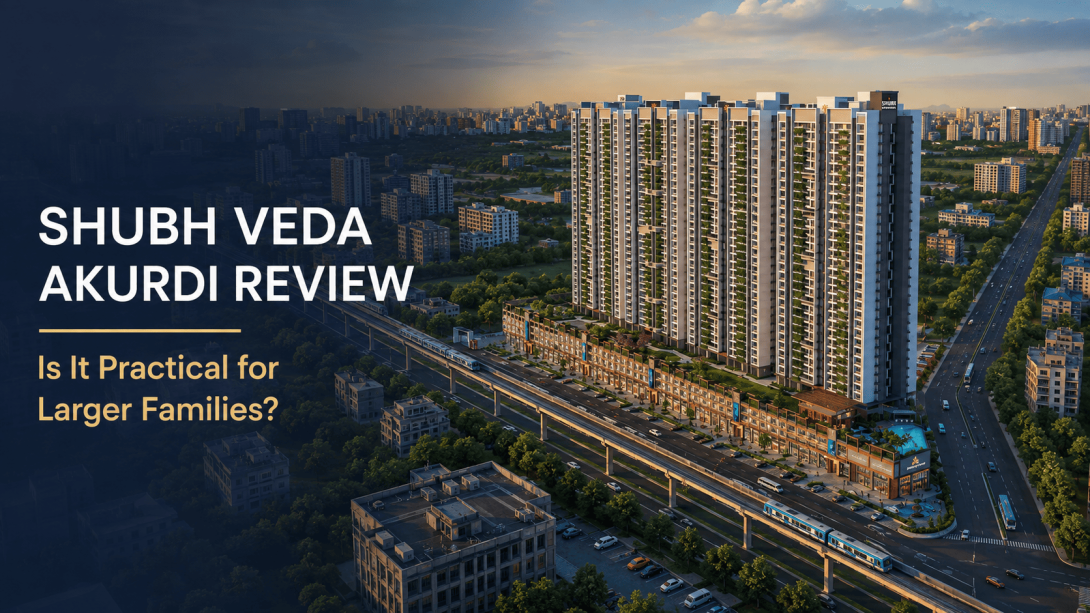
Choosing between a regular apartment and a large residential township can be confusing, especially when space, daily travel, and long-term comfort all matter. Shubh Veda Akurdi is presented as a large development with 3, 4, and 4.5 BHK residences, high-rise towers, and a sizeable amenity area.
This review will help families understand the practical side of the project without focusing only on promotional claims. It covers the available layouts, township planning, daily connectivity, lifestyle facilities, and a few important details worth checking before making a decision.
1. Layout Options at Shubh Veda Akurdi
The project appears mainly suited to families who need more space than a typical two-bedroom apartment. The residential section starts with 3 BHK homes and goes up to larger 4.5 BHK layouts. This makes the project relevant for joint families, families working from home, or people who want an additional room for guests or personal use.
The website lists the following carpet-area ranges:
- 3 BHK residences: approximately 1,106 to 1,291 sq. ft.
- 4 BHK residences: approximately 1,509 to 1,826 sq. ft.
- 4.5 BHK residences: approximately 2,337 to 3,220 sq. ft.
- Commercial shops: approximately 718 sq. ft.
- Commercial showrooms: approximately 1,617 sq. ft.
The size range within each configuration is fairly wide. Two homes labeled as 4 BHK may therefore feel quite different in actual use. Families should compare the room dimensions, balcony size, storage areas, passage space, and the placement of bathrooms instead of looking only at the total carpet area.
2. Township Scale and Everyday Living
According to the website, Shubh Veda is planned with eight towers of 35 floors each. It also mentions more than two lakh sq. ft. of amenity space and over 70 lifestyle facilities. A project of this scale can create an active community, but it also makes tower-level planning important.
The amenities cover recreation, fitness, children’s activities, and quiet spaces. Some of the facilities shown include gardens, a temple, yoga areas, a mini theater, a clubhouse, sports courts, a bowling alley, a swimming pool, a pet park, and a crèche.
Before comparing the amenity count, it is useful to check:
- Which facilities are part of the registered project phase
- Whether every tower has equal access to common areas
- The walking distance from each tower to the clubhouse
- Maintenance requirements for specialised facilities
- The number of lifts and apartments planned on each floor
- Separation between residential and commercial movement
- Visitor parking and internal vehicle circulation
The website refers to both a 13.5-acre estate and a 10-acre planned layout. The difference is not clearly explained, so families should confirm whether these figures refer to the full development, a specific phase, or the usable residential portion.
3. Daily Connectivity Around Shubh Veda Akurdi
Location is one of the strongest practical points presented on the website. The development is positioned near the Old Mumbai–Pune Highway and beside the planned Akurdi Metro Station. This may be useful for people traveling within PCMC or towards other parts of Pune.
The website also lists nearby schools, hospitals, and shopping destinations:
- Unique Multispeciality Hospital
- Elpro International School
- Aditya Birla Memorial Hospital
- Elpro City Square Mall
- Dr. D. Y. Patil ACS Junior College
- INOX Carnival Cinema
The travel times shown on a project website should be treated as approximate. Actual travel may change depending on traffic, road conditions, and the selected route. It would be practical to visit the location during weekday peak hours and check the route towards the workplace, school, and hospital personally.
The current construction and operational status of the proposed metro station should also be confirmed rather than relying only on the phrase “next to metro.”
4. Important Details Worth Verifying
For Shubh Veda Pune, the website displays MahaRERA registration number P52100080358. The linked certificate names Upsquare Ventures LLP as the registered promoter and refers specifically to Towers E, F, G, and Block 8. At the same time, the main website content highlights Shubh Developers.
This does not automatically indicate a problem, but the relationship between the registered promoter, developer, and project brand should be understood clearly.
Before concluding, ask for:
- The latest MahaRERA project details
- The exact tower and phase under consideration
- A sanctioned floor plan and master layout
- Carpet-area statement for the selected apartment
- Construction-stage information
- Parking allocation details
- Written clarification about the total land area
- A list of amenities included in the registered phase
- Expected maintenance structure
Final Opinion
Overall, Shubh Veda Akurdi may suit families comparing spacious 3, 4, or 4.5 BHK homes in an established PCMC location. Its larger layouts, highway access, and broad range of common facilities are worth considering.
The main decision should still depend on the selected floor plan, tower location, phase details, and daily travel requirements. A site visit, document review and practical comparison with nearby developments will provide a clearer picture than the amenity count alone.
#ShubhVedaAkurdi, #ShubhVeda, #ShubhVedapune, #ShubhVedapcmc