
Choosing a spacious home in PCMC can be confusing because project pages often place tower height and amenity numbers ahead of daily needs. Families also need to consider privacy, travel, maintenance, and how often shared facilities will be used.
This review looks at Shubh Veda Akurdi from that practical point of view. It covers the configurations, development scale, amenities, and Akurdi location. It also notes details worth clarifying during a site visit.
What Shubh Veda Akurdi Offers Families
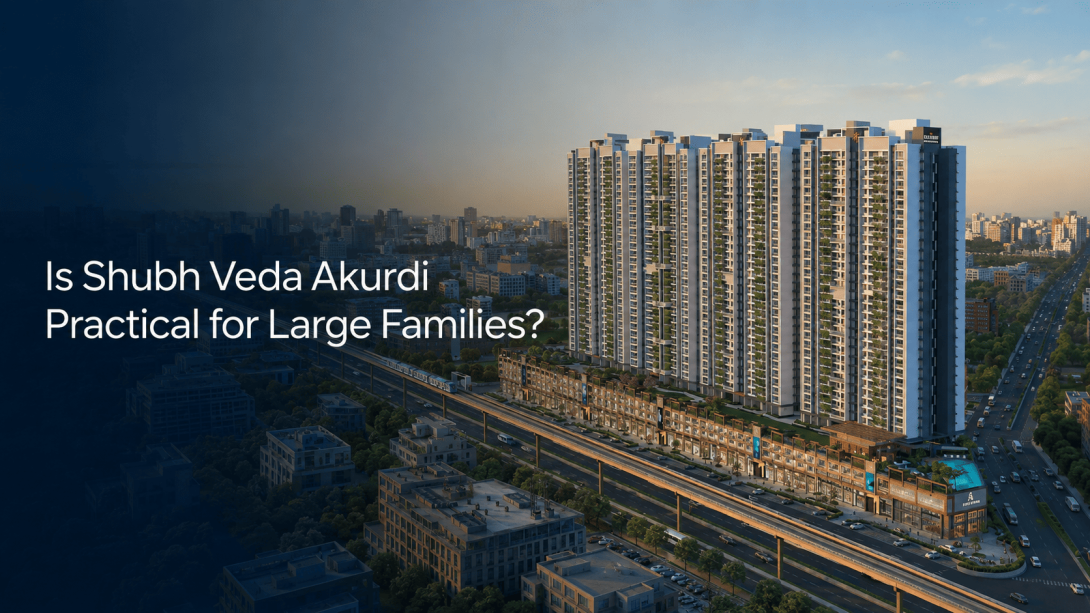
The project is planned with eight high-rise towers of up to 35 floors and focuses on 3, 4 and 4.5 BHK residences. It may suit larger households or those needing an extra bedroom for parents, children, or work.
- 3 BHK carpet areas are listed from 1,106 to 1,291 sq. ft.
- 4 BHK carpet areas are listed from 1,509 to 1,826 sq. ft.
- 4.5 BHK carpet areas are listed from 2,337 to 3,220 sq. ft.
- The project page mentions eight towers with up to 35 floors.
- Different unit sizes give families room to compare space with their actual needs.
The carpet area alone does not show how comfortable a home will feel. Ask for room dimensions, balcony size, storage provisions, and the number of apartments sharing each lift lobby. Layout quality matters as much as the stated area.
Are the Amenities Useful in Daily Life?
One major feature of Shubh Veda is the proposed amenity area of around two lakh sq. ft., with more than 70 facilities. These include a clubhouse, pools, a yoga deck, a temple, sports courts, gardens, and children’s areas. Their practical value will depend on access rules, completion schedules, and recurring charges.
- Check which amenities are part of the registered phase.
- Ask whether all facilities will open together or in stages.
- Confirm the monthly maintenance estimate and any separate usage fees.
- Study walking distances between the towers and main activity zones.
- Ask how resident and commercial visitor movement will be managed.
Families with children or older parents may value nearby recreation, seating and walking areas more than specialized facilities. It is worth ranking the amenities your household would use every week instead of giving equal importance to the full list.
How Practical Is the Akurdi Location?
The location is a strong reason people may shortlist Shubh Veda Akurdi. The site is near the Old Mumbai–Pune Highway, while schools, hospitals, shopping facilities and established PCMC neighborhoods are within the broader Akurdi–Chinchwad area. The project also highlights Akurdi Metro connectivity, but the station is part of the PCMC–Nigdi extension. Readers should check the current construction and operational status rather than treating it as an active service.
- Visit during morning and evening traffic hours.
- Check the actual route to the nearest railway and metro stations.
- Review road noise from higher and lower floors.
- Test travel time to workplaces, schools, and hospitals personally.
- Look at pedestrian access around the project entrance.
A map distance can look short while the real journey may involve junctions, service roads, or construction diversions. A weekday visit usually gives a more realistic picture than a quiet weekend appointment.
What Should Be Verified Before Making a Decision?
The project has MahaRERA registration number P52100080358, which names Upsquare Ventures LLP as the registered promoter and covers Towers E, F, G and Block 8. The marketing website also refers to Shubh Developers. Families considering Shubh Veda Pune should ask for a clear explanation of these roles and confirm which tower, amenities, and common areas fall under the relevant registration.
- Compare the website carpet areas with the sanctioned floor plan.
- Ask for the tower-specific possession schedule.
- Confirm parking allocation, maintenance estimates, and payment terms.
- Check whether the quoted amount includes taxes and other charges.
- Clarify why the website refers to both 10 acres and 13.5 acres.
- Read the agreement and MahaRERA documents before committing.
Overall, Shubh Veda Akurdi appears relevant to families seeking larger layouts, varied amenities, and an established PCMC location. Its suitability depends on the floor plan, travel pattern, tower density, maintenance cost, and clarity of project documents.
#shubhveda, #shubhvedaakurdi, #shubhvedapune, #shubhvedapcmc