
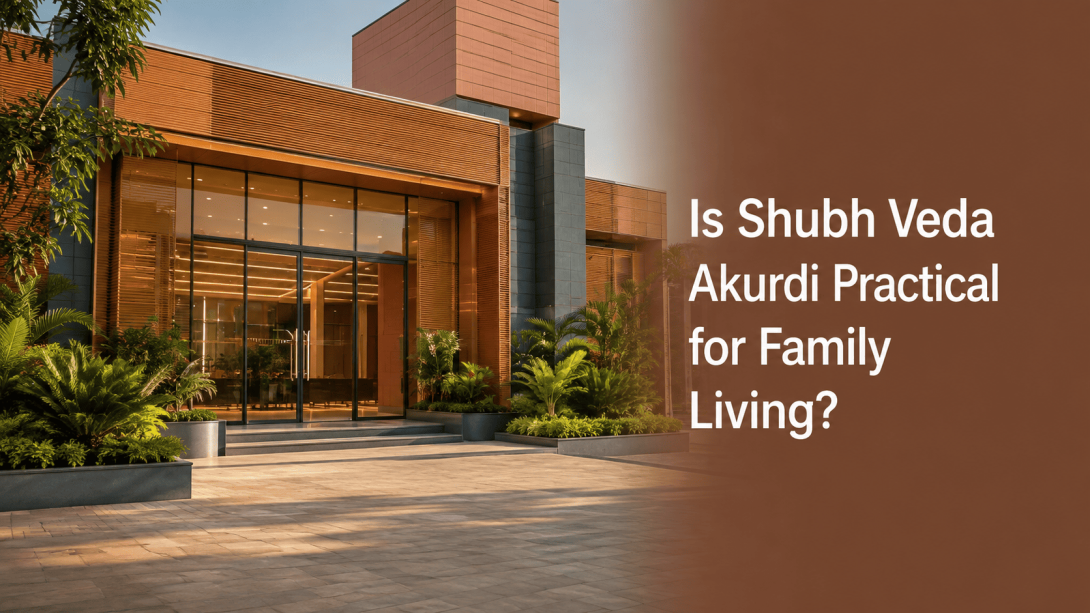
Choosing a home in Akurdi often comes down to a simple question: will the location and layout make everyday family life easier? A metro station nearby may look useful on a map, but room sizes, road access, parking, shared spaces, and nearby services also matter. This article looks at Shubh Veda Akurdi from that practical point of view. It covers daily connectivity, available home configurations, amenity planning, and the details worth checking personally before making a decision.
Location and Daily Connectivity
Shubh Veda Akurdi is presented as being next to Akurdi Metro Station and close to the Old Mumbai–Pune Highway. That combination may suit households whose members travel in different directions for work, college, or regular errands. The project website also lists schools, hospitals, a mall, and a cinema within stated travel times, though actual journey times can change with traffic and the route used.
- Check the walking route to the metro, not only the distance shown on a map.
- Visit during morning and evening traffic to understand road conditions.
- Look at access towards Chinchwad, Nigdi, and other parts of PCMC.
- Note nearby daily needs such as groceries, clinics, schools, and public transport.
Home Configurations and Layout Choice
The residential choices at Shubh Veda floor plan include 3, 4, and 4.5 BHK homes. The website lists carpet areas of 1,106–1,291 sq. ft. for 3 BHKs, 1,509–1,826 sq. ft. for 4 BHKs, and 2,337–3,220 sq. ft. for 4.5 BHKs. These ranges suggest that two homes with the same BHK label may still differ noticeably in usable space and room proportions.
- Compare room dimensions instead of relying only on the total carpet area.
- Check kitchen utility space, wardrobe positions, and balcony depth.
- See how private bedrooms are separated from living and dining areas.
- Ask which layout, tower, floor, and facing correspond to each carpet area.
Amenities and Township Planning
At Shubh Veda Akurdi, the website mentions eight towers with 35 floors each, more than 70 amenities, and around two lakh sq. ft. of amenity space. The listed facilities cover fitness, sports, children’s activities, social gatherings, creative rooms, gardens, and quieter wellness areas. A long amenity list is useful only when the spaces match a family’s routine and remain easy to access after the community becomes occupied.
- Shortlist the five or six facilities your household would realistically use.
- Ask whether amenities will open together or in different project phases.
- Review walking paths between towers, parking areas, and common facilities.
- Check likely maintenance responsibilities and access rules for shared spaces.
Practical Details to Verify Before Deciding
A site visit is important when assessing Shubh Veda Akurdi because online information cannot show noise, sunlight, ventilation, traffic movement, or the actual view from a particular home. There is also a land-area detail worth clarifying: the website describes a 13.5-acre estate in one section, while other sections refer to a 10-acre township or planned layout. This may relate to different planning boundaries, but it should be confirmed through approved project documents.
- Verify the tower location and view using the sanctioned layout.
- Confirm possession timelines and the construction stage of each phase.
- Ask about parking allocation for residential and commercial areas.
- Review the MahaRERA record, carpet-area statement, and agreement details.
- Visit the surroundings after sunset to understand activity and road access.
Final Take
Shubh Veda PCMC may be relevant for families comparing spacious configurations with metro-oriented living in Akurdi. Its main practical points are the 3, 4, and 4.5 BHK options, the scale of the shared facilities, and proximity claimed to key transport routes. The right choice will depend less on the amenity count and more on the exact layout, tower position, daily travel pattern, and verified project documents. Compare these details calmly before concluding.
#ShubhVeda, #ShubhVedaakurdi, #ShubhVedapune, #ShubhVedaPCMC, #ShubhVedafloorplan