
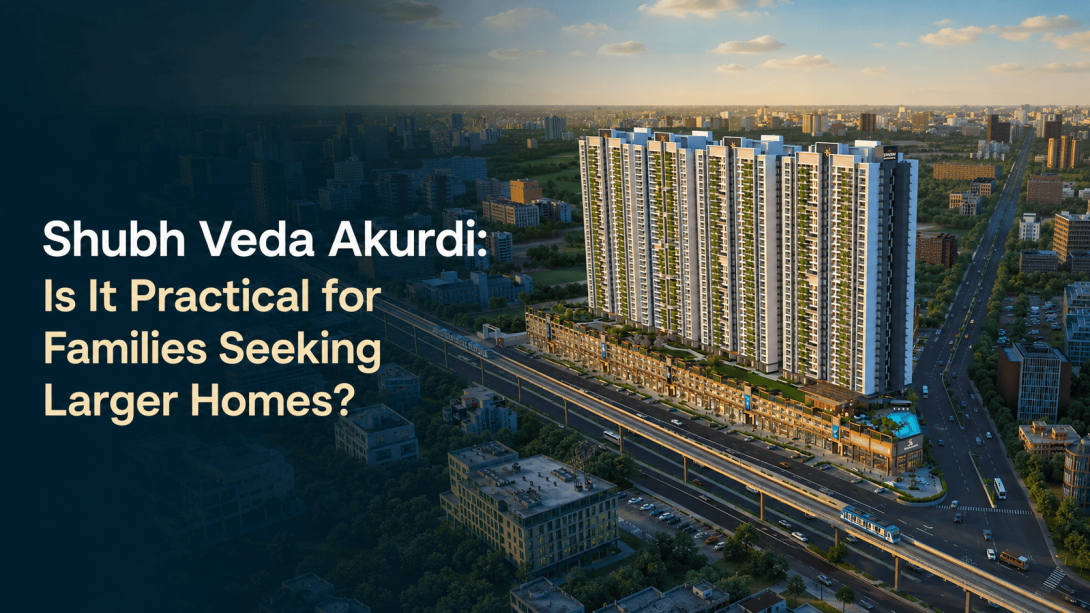
Choosing between a 3, 4, and 4.5 BHK home can feel difficult when brochures mainly focus on scale, design, and amenities. The real question is whether the project suits your household, daily travel, and long-term space needs. This practical review of Shubh Veda Akurdi looks at the available layouts, township planning, location access and lifestyle spaces. It also covers the details worth checking during a site visit, so you can form a realistic opinion without relying only on presentation images.
How the Available Home Layouts Differ
The home options at Shubh Veda Akurdi cover a wide carpet-area range. The 3 BHK residences are listed from 1,106 to 1,291 sq. ft., while the 4 BHK layouts range from 1,509 to 1,826 sq. ft. The larger 4.5 BHK homes are listed from 2,337 to 3,220 sq. ft. These differences matter because two homes with the same bedroom count may still feel very different in actual use.
Before choosing a layout, compare:
- The usable width of the living and dining area
- Bedroom sizes after placing wardrobes and beds
- Kitchen storage, utility space and service access
- Privacy between guest areas and family bedrooms
- Space for working from home, elderly parents or regular visitors
- Balcony position, sunlight direction and outside views
Ask for the exact floor plan linked to the specific unit under consideration. A broad size range is useful, but the room proportions and internal passage area will tell you more about daily comfort.
How Practical Is the Akurdi Location?
For Shubh Veda Akurdi, location is one of the main points people are likely to compare. The project website places it next to the upcoming Akurdi Metro Station and close to the Old Mumbai–Pune Highway. This can be useful for households travelling through PCMC, but the metro extension is still under construction, so current road access should carry more weight than future convenience alone.
During your location check, consider:
- Travel time on your regular route during office hours
- The actual walking distance to the future metro entrance
- Current construction diversions around the area
- Access to schools, hospitals and everyday shopping
- Noise levels near the highway and commercial sections
- Entry and exit movement during busy periods
Try the route on a weekday rather than relying only on map estimates. A short distance can still take longer when junctions are crowded.
Do the Amenities Match Everyday Needs?
At Shubh Veda, the website lists more than two lakh sq. ft. of amenity space and over 70 facilities. These are grouped around the four Vedas and include wellness, sports, recreation, gardens and community areas. The range sounds substantial, but the practical value depends on which spaces your household will use regularly.
It is worth checking:
- Whether major amenities are available in the current phase
- How different age groups can use the spaces
- The distance from your tower to the clubhouse and open areas
- Expected maintenance charges for the shared facilities
- Rules for guests, timings and advance reservations
- Whether residential and commercial movement remains separate
A long amenity list should not be the only deciding factor. Five spaces used every week may matter more than many facilities used occasionally.
What Should You Verify During a Site Visit?
Shubh Veda Akurdi is presented as an eight-tower project with 35 floors in each tower, along with residential and commercial spaces. However, the website refers to both a 13.5-acre estate and a 10-acre planned layout. This difference should be clarified through the approved project documents before forming a final view.
During the visit, ask about:
- The approved total land area and current development phase
- The tower included in the MahaRERA registration
- Separate parking and access for homes and commercial units
- Unit-facing direction, ventilation and nearby tower distance
- Amenity completion stages and access conditions
- Construction timelines for the surrounding metro work
Overall, Shubh Veda Pune may suit families prioritizing larger layouts, a broad lifestyle setup, and access to established PCMC routes. The most sensible approach is to compare the exact unit, present-day commute, and written project details together. That gives a clearer picture than focusing only on tower height, amenity count, or future transport plans.
#ShubhVedaAkurdi, #ShubhVeda, #ShubhVedapune, #ShubhVedapcmc