
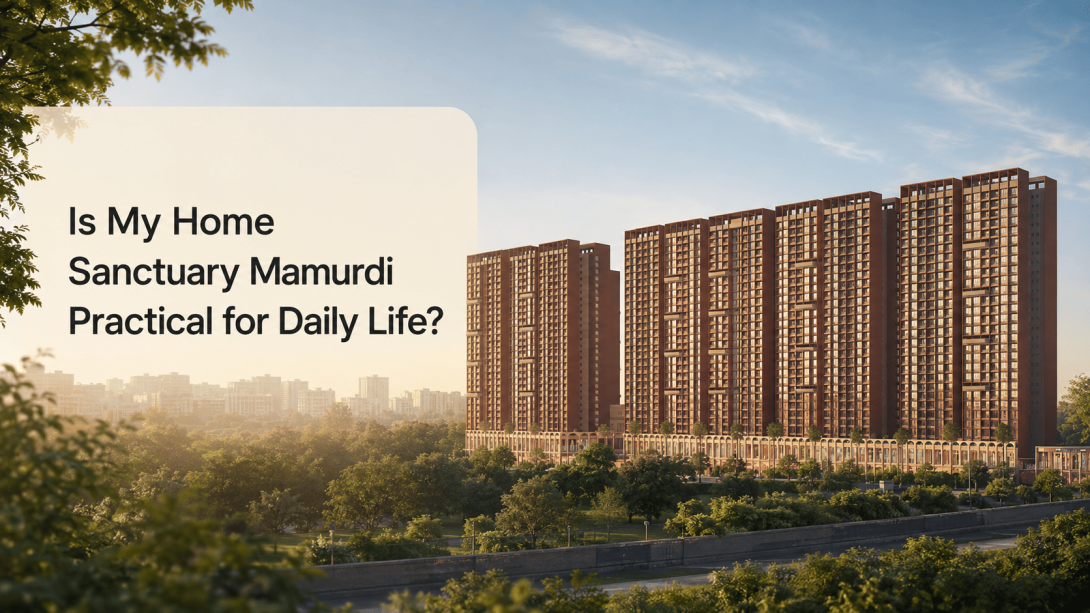
Choosing a home in Mamurdi can feel confusing because project pages often highlight features without showing how they affect an ordinary weekday. Most people want to know whether the layout feels usable, the shared spaces suit the family, and the location works for regular travel.
This review looks at My Home Sanctuary Mamurdi from that practical point of view. It covers the township plan, layouts, amenities, and road access. If you are comparing projects around Mamurdi, it can help you prepare better questions before visiting.
Township Scale and Residential Planning
My home sanctuary, Mamurdi, is presented as part of a 26-acre community with landscaped green areas. The website also mentions three towers within a dedicated four-acre enclave. This distinction matters because the overall township and the immediate residential section may provide different living experiences.
- Ask how the 26-acre community and four-acre enclave are connected.
- Check which common spaces are available to each tower.
- Confirm the distance between the tower, parking, entrance, and main amenities.
- Find out whether work in other sections may affect access or daily comfort.
The page states that select towers have only four homes on each floor. This may appeal to families who prefer less corridor movement, but the exact arrangement should be checked on the floor plan. Lift placement, service access, and neighboring doors can influence privacy more than the number alone.
Home Layouts and Daily Usability
The project includes 2 and 3 BHK homes, and the website describes the plans as focused on natural light, ventilation, and functional space. Since exact carpet areas and room dimensions are not displayed openly, a layout comparison should go beyond configuration names.
At My Home Sanctuary Mamurdi, these checks would be useful during a plan discussion:
- Request the carpet area for every available layout.
- Compare living-room width after placing a sofa and dining table.
- Check bedroom dimensions with wardrobes included.
- Look at kitchen counter length, utility space, and appliance positions.
- Note window direction and possible cross-ventilation.
- Review balcony access, bathroom placement, and passage space.
A floor plan can look spacious on paper while feeling different after furniture is added. Marking basic furniture sizes on the plan is a simple way to judge whether the home suits your routine. Families working from home may also want to identify a quiet desk position.
Amenities and Community Spaces
My Home Sanctuary lists a swimming pool, clubhouse, gym, landscaped garden, children’s play area, jogging or cycling track, senior citizens’ area, yoga space, indoor games area, party lawn, and multipurpose hall. The list covers several age groups, but usefulness depends on location, access, capacity, and upkeep.
Before treating the amenity list as a deciding factor, ask:
- Which amenities belong to the current enclave?
- Are any facilities shared with the wider township?
- What are the expected operating hours and usage rules?
- How far are play areas from residential traffic?
- What maintenance charges relate to these facilities?
- Which spaces are ready, and which are planned for later?
These questions help show whether the spaces match real habits. A family with young children may value a visible play area, while someone with a daily fitness routine may care more about timing, capacity, and walking distance.
Connectivity and Final Practical View
For regular travel, the website places the Pune–Mumbai Expressway and Sentosa Resorts around five minutes away. It lists Innovative World School at about seven minutes, with Indira Institute of Management and Angels Public School and Junior College at around ten minutes. These are website-stated estimates, so actual times may change with traffic and route.
When assessing My Home Sanctuary Pune, test the route at your normal commute time. Check the last stretch from the main road, street lighting, public transport, grocery options, and travel to your workplace. A short map distance does not always mean a predictable journey.
The project may be relevant for families comparing a larger green community, 2 or 3 BHK layouts, shared spaces, and expressway access. Still, the practical decision should come from the exact tower plan, carpet area, construction stage, maintenance structure, and an on-site route check. The website displays RERA number PR1261012502725; verify the registration and current details through the MahaRERA portal.
For someone considering My Home Sanctuary PCMC, the approach is simple: compare the layout with your furniture needs, inspect the surroundings, test the commute, and ask which facilities belong to the selected tower. That will give you a clearer picture than brochure language alone.
#MyHomeSanctuary, #MyHomeSanctuarymamurdi, #MyHomeSanctuarypune, #MyHomeSanctuarypcmc, #goyalMyHomeSanctuary, #goyalMyHomeSanctuarymamurdi