
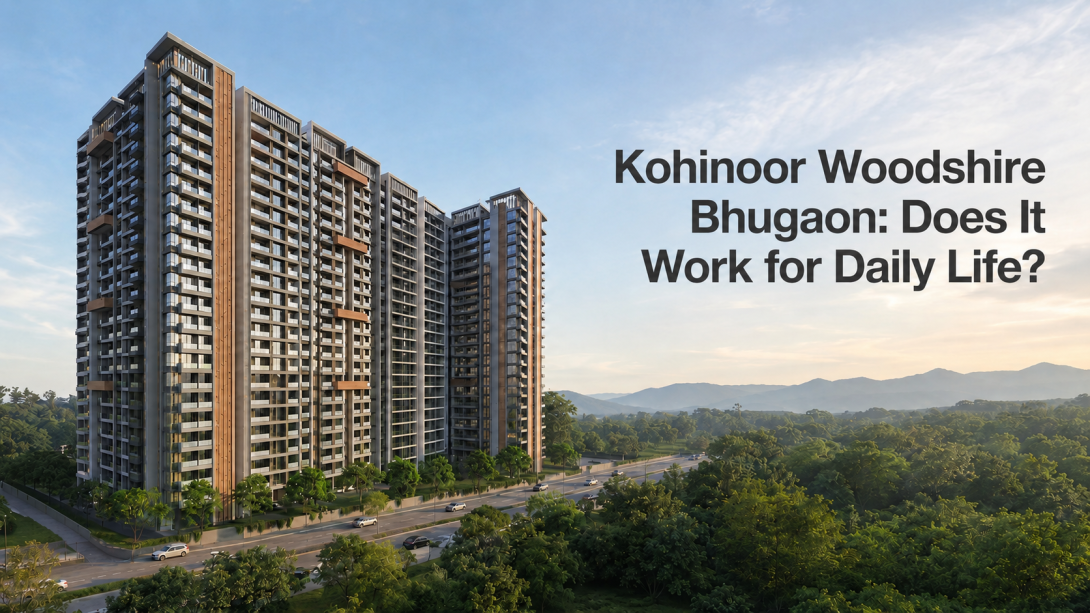
Choosing a home near Pune’s western side often comes down to a familiar trade-off: stay closer to established city areas or move slightly outward for more space and quieter surroundings. Kohinoor Woodshire Bhugaon may appeal to families considering the second option, but the project should still be viewed through the lens of everyday routines. This review looks at its location, available layouts, shared facilities and the practical checks worth making before reaching a decision.
Location and Daily Travel from Bhugaon
Kohinoor Woodshire Bhugaon is located near Paud Road, around 100 metres from Forest Trails Commercial and roughly 10 minutes from Bavdhan, according to the project website. That position may suit people whose regular travel is centred around Bavdhan, Kothrud or nearby western Pune areas. Still, distance on a map does not always reflect the actual travel experience during busy morning and evening periods.
- Test the route to Bavdhan during your usual office hours.
- Check the road condition and traffic near the project entrance.
- Note the time required to reach schools, hospitals and grocery stores.
- Compare weekday and weekend travel instead of relying on one visit.
- Check public transport if every family member does not use a private vehicle.
The website lists Asian Speciality Hospital at seven minutes, The Poona Western Club at ten minutes and Ryan International School at twelve minutes. These timings are useful as reference points, but it is sensible to confirm them personally because traffic can change the daily experience.
Home Layouts and Everyday Space
Kohinoor Woodshire offers 2, 3 and 4 BHK residences. The listed areas range from 794 to 895 sq. ft. for 2 BHK homes, 1,121 to 1,304 sq. ft. for 3 BHK homes and 1,541 sq. ft. for the 4 BHK option. The variation within the same configuration means the room arrangement deserves as much attention as the total area.
- Check whether the living and dining areas can hold your present furniture.
- Look at bedroom dimensions rather than judging only by the configuration label.
- Review kitchen movement, storage positions and utility space.
- Check natural light and ventilation at the specific floor and orientation.
- Ask how much privacy each bedroom receives from the common areas.
A larger stated area does not automatically mean a more comfortable layout. Passage space, door placement, column positions and balcony proportions can affect how usable the home feels. Comparing the actual plans side by side will give a clearer picture than viewing only sample interiors.
Amenities and Community Planning
Kohinoor Woodshire Bhugaon is planned across 3.5 acres with five towers and around 600 residences. The website lists facilities such as a swimming pool, gymnasium, badminton court, cricket pitch, co-working space, cinema hall, children’s play area, meditation area, crèche and senior-citizen area. The range is broad, but regular usefulness matters more than the number of facilities shown in a brochure.
- Identify the amenities your family would realistically use each week.
- Ask whether shared spaces are planned for the expected resident count.
- Check the walking route between the towers and common areas.
- Review maintenance expectations for facilities such as the pool and cinema hall.
- Confirm whether any amenities belong to a later development stage.
For families working partly from home, the co-working space may be practical. Households with children or older parents may place more value on the crèche, play area and senior-citizen zone. The right assessment depends on routine, not on how long the amenity list appears.
What Should You Check Before Deciding?
Kohinoor Woodshire appears suited to people who value relatively spacious layouts and access to Bavdhan while considering a home in Bhugaon. At the same time, the website states that it is not the official project website, so key information should be checked against approved documents and current details shared during a project visit.
- Verify the applicable carpet area for the exact residence under consideration.
- Confirm the current price sheet and all additional charges in writing.
- Review the tower position, floor, view and sunlight direction.
- Check parking allocation and movement within the development.
- Confirm the construction schedule and MahaRERA information independently.
- Visit the surrounding roads after sunset and during peak hours.
Overall, Kohinoor Woodshire Bhugaon has a clear combination of multiple layout choices, shared lifestyle spaces and proximity to Bavdhan. Its practical value will depend on the exact layout, daily commute and surrounding infrastructure that matter to your household. A route test, detailed plan review and careful site visit should make the comparison more grounded and personal.
#KohinoorWoodshire, #KohinoorWoodshirebhugaon, #KohinoorWoodshirepune, #KohinoorWoodshirepcmc