
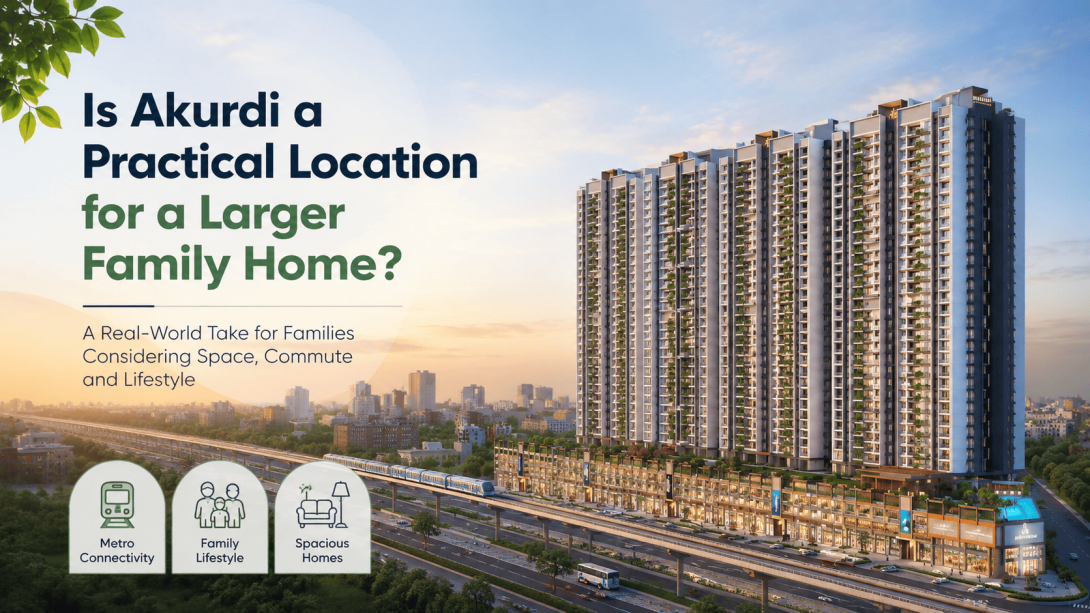
For families looking at a larger home in PCMC, the question is rarely just about the apartment itself. Daily travel, access to schools and hospitals, public transport, open spaces, and the overall feel of the neighborhood can matter just as much. Shubh Veda Akurdi brings these points together through its location near Akurdi Metro Station and its range of larger 3, 4, and 4.5 BHK homes. This article looks at the practical side of the project and its location, without treating every feature as a reason to choose it. We will look at connectivity, home sizes, amenities, and the mixed-use nature of the development to see where it may make sense for a family.
Why Akurdi Location Matters for Daily Life
Akurdi has an advantage that is fairly easy to understand: several everyday destinations are located around the area, while the project is positioned beside Akurdi Metro Station. For someone who travels regularly, having public transport close to home can be an important practical consideration.
Shubh Veda Akurdi is positioned with access to the Old Mumbai-Pune Highway and nearby everyday facilities. The project website lists several nearby destinations with approximate travel times.
- Akurdi Metro Station is next to the project
- Old Mumbai-Pune Highway provides road connectivity
- Unique Multispeciality Hospital is listed at around 3 minutes
- Elpro International School is listed at around 6 minutes
- Aditya Birla Memorial Hospital is listed at around 8 minutes
- Elpro City Square Mall is listed at around 8 minutes
For families, this kind of proximity can reduce the need to plan every small errand around long-distance travel.
Are the Larger Home Sizes Practical for Families?
The home sizes are another important point. Instead of focusing mainly on compact configurations, the project offers 3, 4, and 4.5 BHK options. That makes the development more relevant to families that need separate rooms for children, parents, guests, or work-from-home requirements.
The listed carpet areas are:
- 3 BHK: 1,106–1,291 sq. ft.
- 4 BHK: 1,509–1,826 sq. ft.
- 4.5 BHK: 2,337 sq. ft.
Shubh Veda may therefore be worth considering from a space-planning point of view, especially for households where a smaller configuration could feel restrictive over time.
However, a larger floor plan is not automatically more practical. Families should still consider how many rooms they actually need, how they intend to use additional space, and whether the layout works for their everyday routine.
What Does a Large Amenity Plan Actually Add?
Large amenity lists can look impressive on a project website, but the more useful question is whether the facilities match the way a family spends its free time. The project describes around 2 lakh sq. ft. of amenity space, with facilities spread across sports, recreation, wellness, children’s activities and community areas.
The listed facilities include:
- Swimming pool and clubhouse
- Yoga deck and aroma garden
- Library and mini theatre
- Bowling alley and golf simulator
- Squash and pickleball facilities
- Cricket pitch and half basketball court
- Kids' play area and creche
- Pet park and jogging loop
- Temple and sculpture garden
Shubh Veda Akurdi also uses the four Vedas as a theme for its amenity planning. From a practical perspective, the important point is not the number of facilities but whether residents are likely to use them regularly.
Residential Living With Commercial Convenience
Another point that sets the project apart is its residential and commercial combination. The development includes commercial spaces such as shops and showrooms, along with a commercial garden plaza.
For residents, having commercial activity within the larger development can be convenient for certain everyday requirements. At the same time, commercial areas can also bring more movement and activity, so this is something families should consider based on their personal preference.
Shubh Veda Pune therefore has a slightly different proposition from a purely residential development. The combination of homes, amenities and commercial areas creates a more self-contained setting, while the surrounding Akurdi neighbourhood provides access to established facilities.
Final Thoughts
For families comparing larger homes in PCMC, the practical questions are often more useful than broad claims about luxury. Location, commute patterns, usable floor area, and nearby facilities and amenities should all be considered together.
Shubh Veda Akurdi stands out mainly because of its Akurdi location, proximity to the metro, larger home configurations, extensive amenity planning, and residential-commercial format. Whether those factors suit a particular family depends on their daily routine and space requirements.
A sensible approach is to compare the actual floor plans, personally check the surrounding roads and public transport, and consider how the home and its facilities would fit into everyday life rather than judging the project solely from its brochure.
#shubhvedaakurdi, #shubhveda, #shubhvedapune, #shubhvedapcmc, shubh veda, shubh veda akurdi