
Planning a commercial HVAC installation is an important step toward creating a comfortable, energy-efficient, and productive business environment. Commercial buildings depend on reliable heating, ventilation and air conditioning systems to maintain indoor temperatures, support proper airflow and provide a comfortable atmosphere for employees, customers and visitors. Choosing the right equipment requires careful consideration of building size, occupancy, ventilation requirements, energy use and long-term operating costs. A well-planned installation can help reduce avoidable performance problems and support dependable operation throughout the year. AC&R Services provides HVAC solutions in Northeast Pennsylvania, helping commercial property owners explore heating, cooling, ventilation and system options suited to their facility's requirements.
Commercial HVAC System Installation
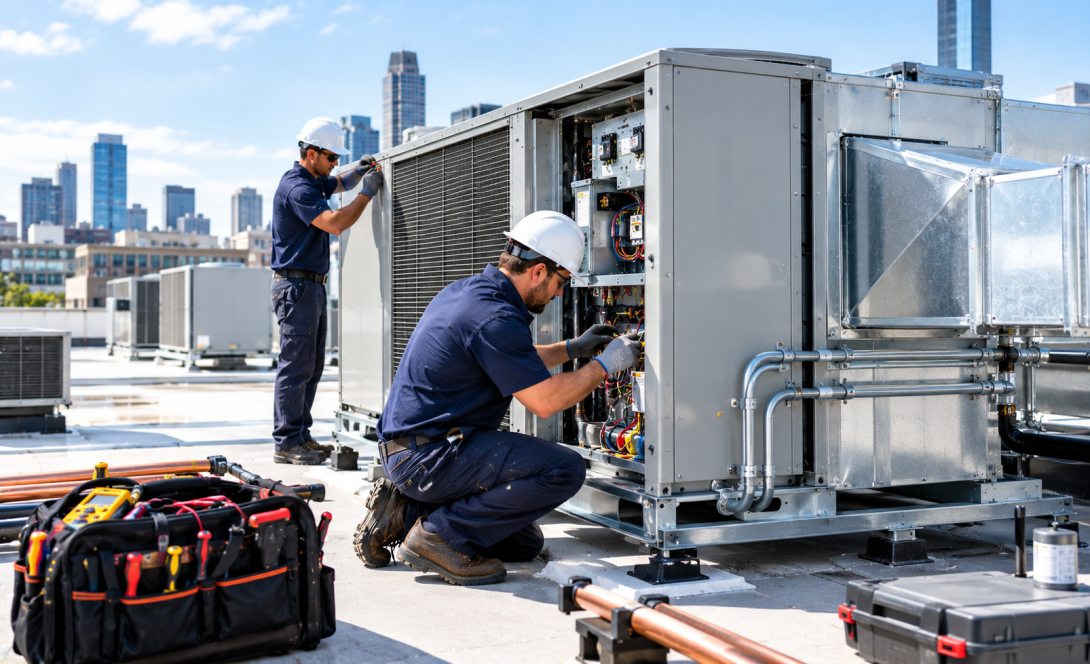
Commercial HVAC systems are designed to regulate indoor temperatures and manage air circulation in offices, retail stores, restaurants, warehouses and other business facilities. Depending on the building, a system may include heating equipment, air conditioning units, ventilation components, thermostats, ductwork and controls.
Unlike residential systems, commercial installations often involve larger spaces, multiple occupied areas, varying heating and cooling demands and more complex operating schedules. A retail store may require consistent comfort across customer areas, while an office building may need different temperature settings for meeting rooms and workspaces.
The installation process should begin with a clear understanding of how the facility is used. Evaluating the building's layout, insulation, occupancy, existing equipment and ventilation requirements helps determine the appropriate system design.
Assessing Your Facility's Heating and Cooling Needs
Before selecting HVAC equipment, property owners should evaluate the specific demands of their buildings. Choosing a system based only on square footage may result in inadequate performance because other factors also affect heating and cooling loads.
Evaluating Building Size and Layout
The size and configuration of a commercial building influence the type and capacity of equipment required. Ceiling height, window placement, insulation, building orientation and the number of occupied spaces can all affect indoor temperature.
Facilities with multiple zones may benefit from systems that allow different areas to be controlled independently. For example, a conference room used occasionally may have different requirements from a busy office that operates throughout the day.
A professional assessment can help determine the appropriate system capacity and identify areas that need special attention. Proper sizing is important because oversized equipment may cycle too frequently, while undersized equipment may struggle to maintain comfortable conditions during periods of high demand.
Considering Occupancy and Business Operations
Every commercial facility has its own operating pattern. Restaurants, offices, retail spaces and industrial buildings may experience different levels of occupancy, heat generation and ventilation demand.
Equipment such as computers, lighting, machinery, and kitchen appliances can contribute additional heat. Understanding these factors helps HVAC professionals evaluate the expected load and select a suitable system.
Business owners should also consider operating hours, future expansion and changes in how the space may be used. Planning for realistic needs can help prevent costly adjustments after installation.
Choosing the Right Commercial HVAC System
Selecting the right HVAC equipment is one of the most important decisions in the installation process. The best option depends on the building's design, comfort requirements, budget and long-term operating goals.
Traditional Heating and Cooling Systems
Commercial heating and cooling systems can include furnaces, boilers, heat pumps, air conditioners, and other equipment configured for the facility. Some buildings use separate heating and cooling systems, while others use integrated solutions.
The choice should reflect the local climate, existing infrastructure, energy requirements and intended use of the building. Property owners should compare equipment capacity, efficiency ratings, maintenance needs and compatibility with existing ductwork or distribution systems.
AC&R Services offers HVAC solutions for residential and commercial applications in Northeast Pennsylvania.
Variable Refrigerant Flow Systems
Variable refrigerant flow or VRF systems can provide flexible temperature control across different areas of a building. Depending on the system design, multiple indoor units can operate with a shared outdoor system while responding to individual zone requirements.
These systems may be worth evaluating for commercial buildings that need independent temperature control in offices, hospitality spaces or other multi-zone environments. However, suitability depends on building layout, design requirements, installation costs and the property's heating and cooling needs.
The Importance of Proper HVAC System Sizing
Correct equipment sizing helps support reliable heating and cooling performance. A system that is too small may run for extended periods without maintaining the desired temperature, especially during extreme weather. Oversized equipment may start and stop frequently, potentially affecting efficiency, comfort and component life.
HVAC professionals evaluate factors such as building dimensions, insulation, windows, occupancy, ventilation and internal heat sources when determining the required capacity. A load calculation provides a more reliable basis for equipment selection than using a general estimate alone.
Proper sizing also helps ensure that the selected equipment works effectively with the building's ductwork, piping, controls, and electrical infrastructure. This assessment should take place before installation begins.
Planning Ventilation and Indoor Air Quality
Heating and cooling are only part of a commercial HVAC system's responsibilities. Ventilation also plays an important role in maintaining suitable indoor air quality by helping manage fresh-air delivery and the removal of stale indoor air.
Evaluating Fresh-Air Requirements
The amount of outdoor air required depends on factors such as occupancy, building use, applicable codes and the activities taking place inside the facility. Restaurants, offices, and other commercial spaces may have different ventilation requirements.
A professional assessment can help determine the appropriate ventilation strategy and identify whether existing systems need upgrades. Adequate ventilation should be incorporated into the overall design rather than treated as an afterthought.
Considering Air Filtration and Humidity
Air filtration can help reduce certain airborne particles, depending on the filter type and system design. Humidity management can also contribute to comfort and help protect building materials and equipment.
Filters must be compatible with the HVAC system and higher-resistance filters should not be installed without confirming that the equipment can handle them. Appropriate maintenance is necessary to preserve airflow and system performance.
Preparing the Building for Installation
Once the system design is established, the building must be prepared for the installation work. This may involve reviewing electrical capacity, ductwork, equipment locations, structural requirements, drainage and access for maintenance.
Business owners should coordinate installation schedules with facility managers and other contractors to reduce disruption. In an operating business, some work may need to take place outside normal business hours or in stages.
The installation team should also identify equipment access requirements and confirm that outdoor units have suitable clearance and ventilation. Planning these details in advance can help reduce delays and avoid unnecessary modifications during installation.
Improving Energy Efficiency and Controlling Costs
Energy efficiency is an important consideration when installing or replacing a commercial HVAC system. Heating and cooling can represent a substantial operating expense, especially in buildings that remain occupied for long hours.
Businesses should compare equipment efficiency ratings, control features, zoning options, and expected maintenance requirements. The initial purchase price is only one part of the overall cost; energy consumption and service requirements also affect long-term expenses.
Programmable controls and properly configured thermostats can help align system operation with occupancy schedules. Regular filter replacement, clean coils and appropriate airflow can also support efficient performance after installation.
A qualified HVAC professional can explain the available options and help property owners evaluate which features offer practical benefits for their facility.
Why Professional Installation and Maintenance Matter
Commercial HVAC installation involves technical work that must be completed according to equipment specifications, applicable codes, and safety requirements. Improper installation may contribute to airflow problems, refrigerant issues, inconsistent temperatures, and reduced equipment performance.
Professional installers can coordinate system components, verify equipment operation, and address installation-related concerns. After the system is operational, a planned maintenance schedule can help identify developing problems and maintain reliable performance.
Maintenance may include filter inspections, coil cleaning, checking electrical connections, reviewing controls, and examining other components according to the equipment manufacturer's recommendations.
AC&R Services provides HVAC service options in Northeast Pennsylvania. Businesses can visit AC&R Services to learn more about its heating, cooling and ventilation solutions.
Planning a Commercial HVAC Installation for Long-Term Performance
A successful commercial HVAC installation begins with understanding your facility's requirements, selecting appropriately sized equipment, planning ventilation, and preparing the building for the work. Careful attention to energy efficiency, indoor comfort, installation quality, and future maintenance can help businesses make informed decisions about their heating and cooling systems. Every facility has different operational needs, so professional assessment is essential when comparing available options. For businesses in Northeast Pennsylvania, AC&R Services can help you explore HVAC solutions that align with your building's heating, cooling and ventilation requirements.
Frequently Asked Questions
1. What is included in a commercial HVAC installation?
A commercial HVAC installation may include evaluating building requirements, selecting equipment, installing heating and cooling components, connecting controls, configuring ventilation and checking system operation. The exact scope depends on the building and the equipment selected.
2. How do I choose the right HVAC system for my commercial building?
Consider the building's size, layout, occupancy, operating hours, ventilation needs, energy goals and budget. A professional load calculation can help determine the appropriate system capacity.
3. Why is proper HVAC sizing important?
Correct sizing helps the system maintain comfortable temperatures without unnecessary cycling or prolonged operation. It can also support efficiency, humidity control and dependable performance.
4. How long does commercial HVAC installation take?
The timeline depends on the building's size, system complexity, accessibility, required modifications and whether existing equipment must be removed. A contractor can provide a more accurate schedule after assessing the project.
5. Can a commercial HVAC system improve indoor air quality?
Yes. When properly designed and maintained, HVAC systems can support ventilation, filtration, and humidity control. Indoor air quality also depends on building conditions, pollutant sources and appropriate maintenance.
6. How can businesses reduce commercial HVAC operating costs?
Businesses can select efficient equipment, use suitable temperature controls, maintain clean filters and coils, correct airflow problems and schedule preventive maintenance. Operating costs also depend on building insulation, weather, occupancy and usage patterns.
7. How often should a commercial HVAC system be maintained?
Maintenance frequency depends on the equipment manufacturer's recommendations, operating conditions and system workload. Businesses should establish a preventive maintenance schedule with a qualified HVAC professional.
8. Does AC&R Services offer commercial HVAC solutions in Northeast Pennsylvania?
AC&R Services provides HVAC solutions in Northeast Pennsylvania. Visit acrsvc.com to review its services and contact the company to discuss your facility's requirements.